


Your Garden Sauna Cabin: A space for restorative Ritual
Designed for home, hospitality and shared wellness spaces.
Our garden sauna cabins are designed for slower living, everyday wellness and memorable guest experiences. Built in our South Devon workshop, each sauna combines thoughtful design, natural materials and carefully considered detailing.
Suitable for private gardens, leisure settings, holiday accommodation and commercial wellness spaces. The collection includes the panoramic Vista alongside the more compact Cove and Peak saunas.
For something more individual, we also offer a fully bespoke sauna design and build service.
The Sauna Collection
Vista Sauna
Our signature four-person sauna, designed for a classic sauna ritual with expansive panoramic views.

NEW: Meet Cove & Peak
New for autumn: pre-register your interest to be the first to know.
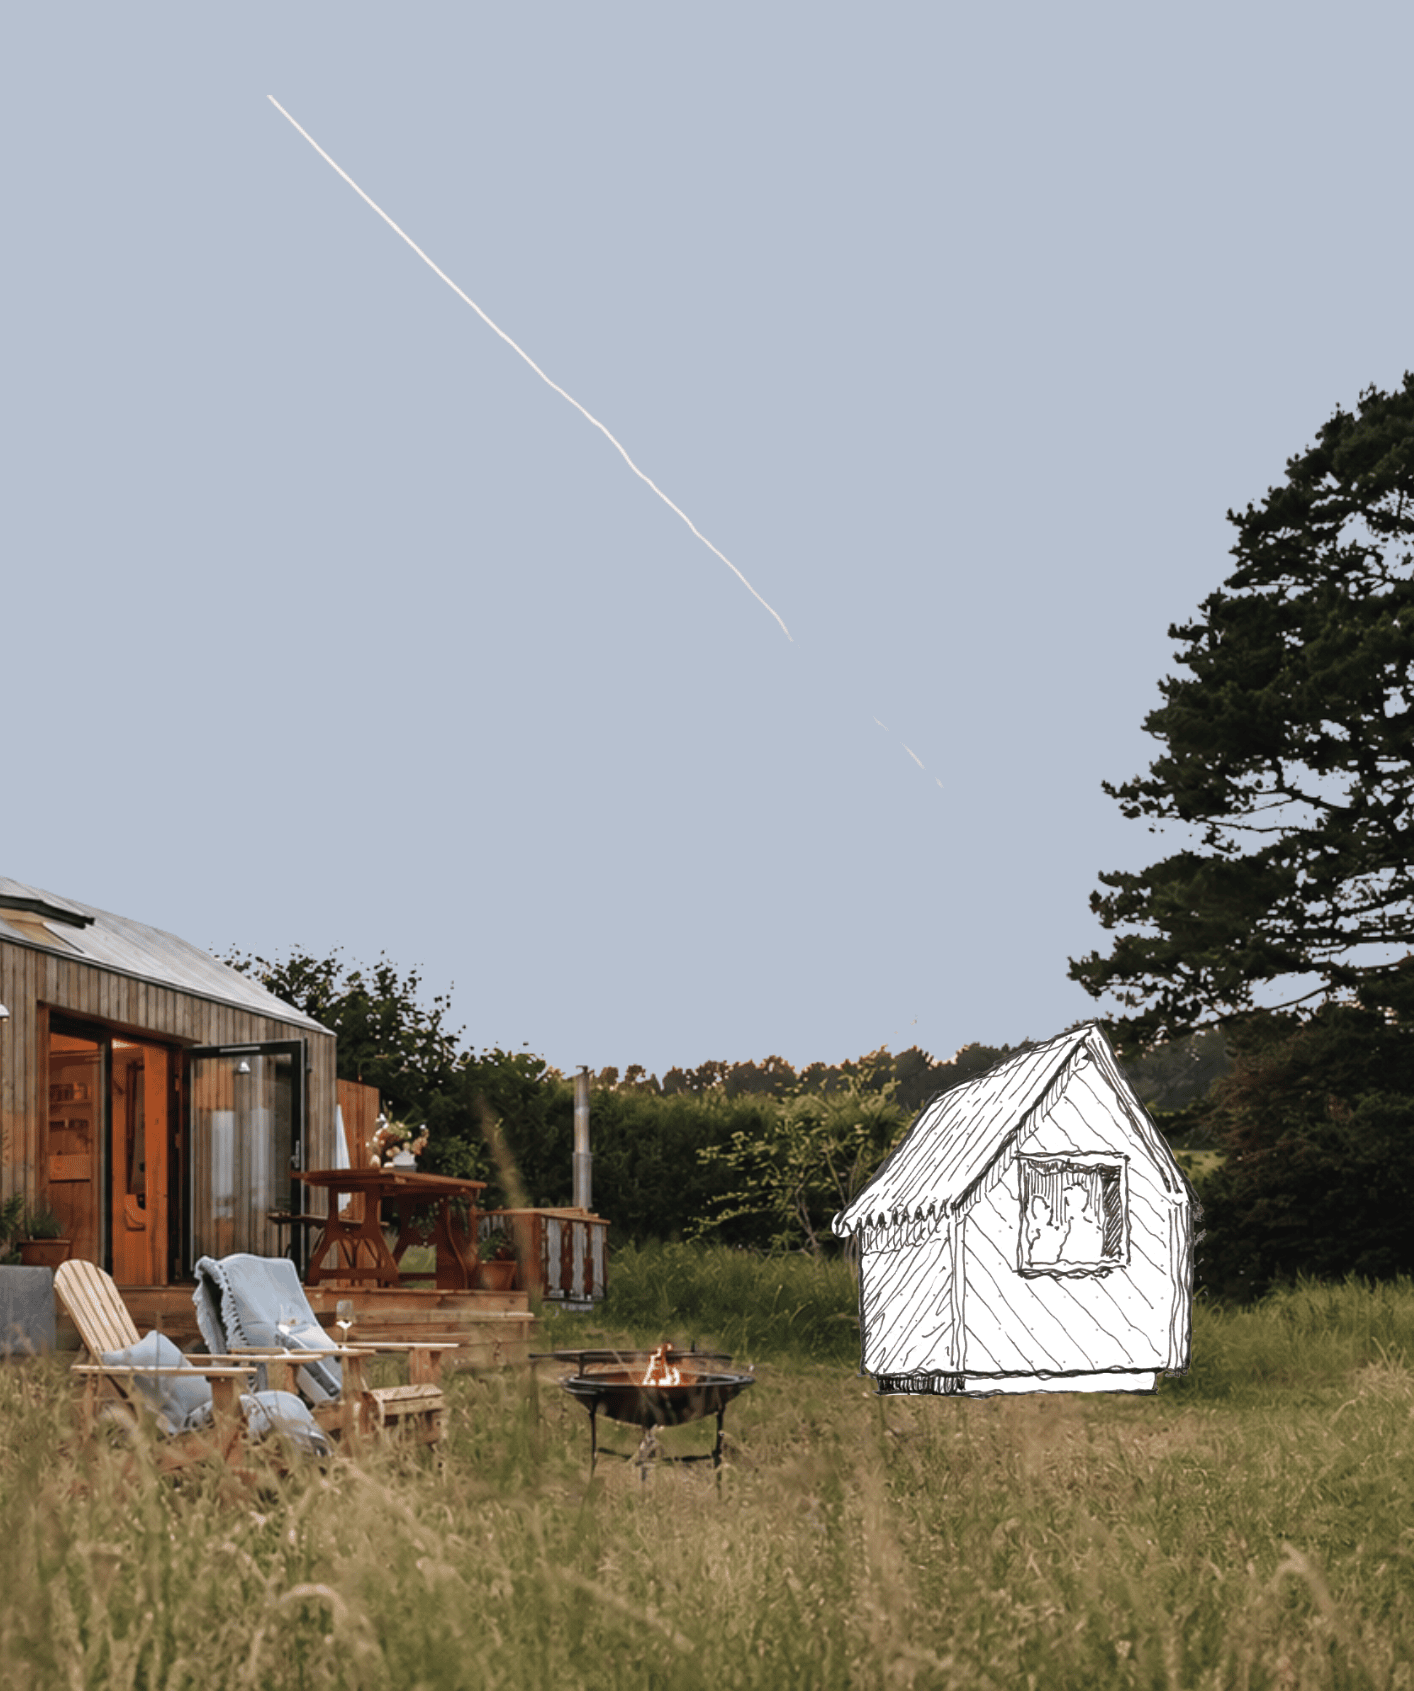
Bespoke Saunas
Got a vision but not sure how to create it? We can help!
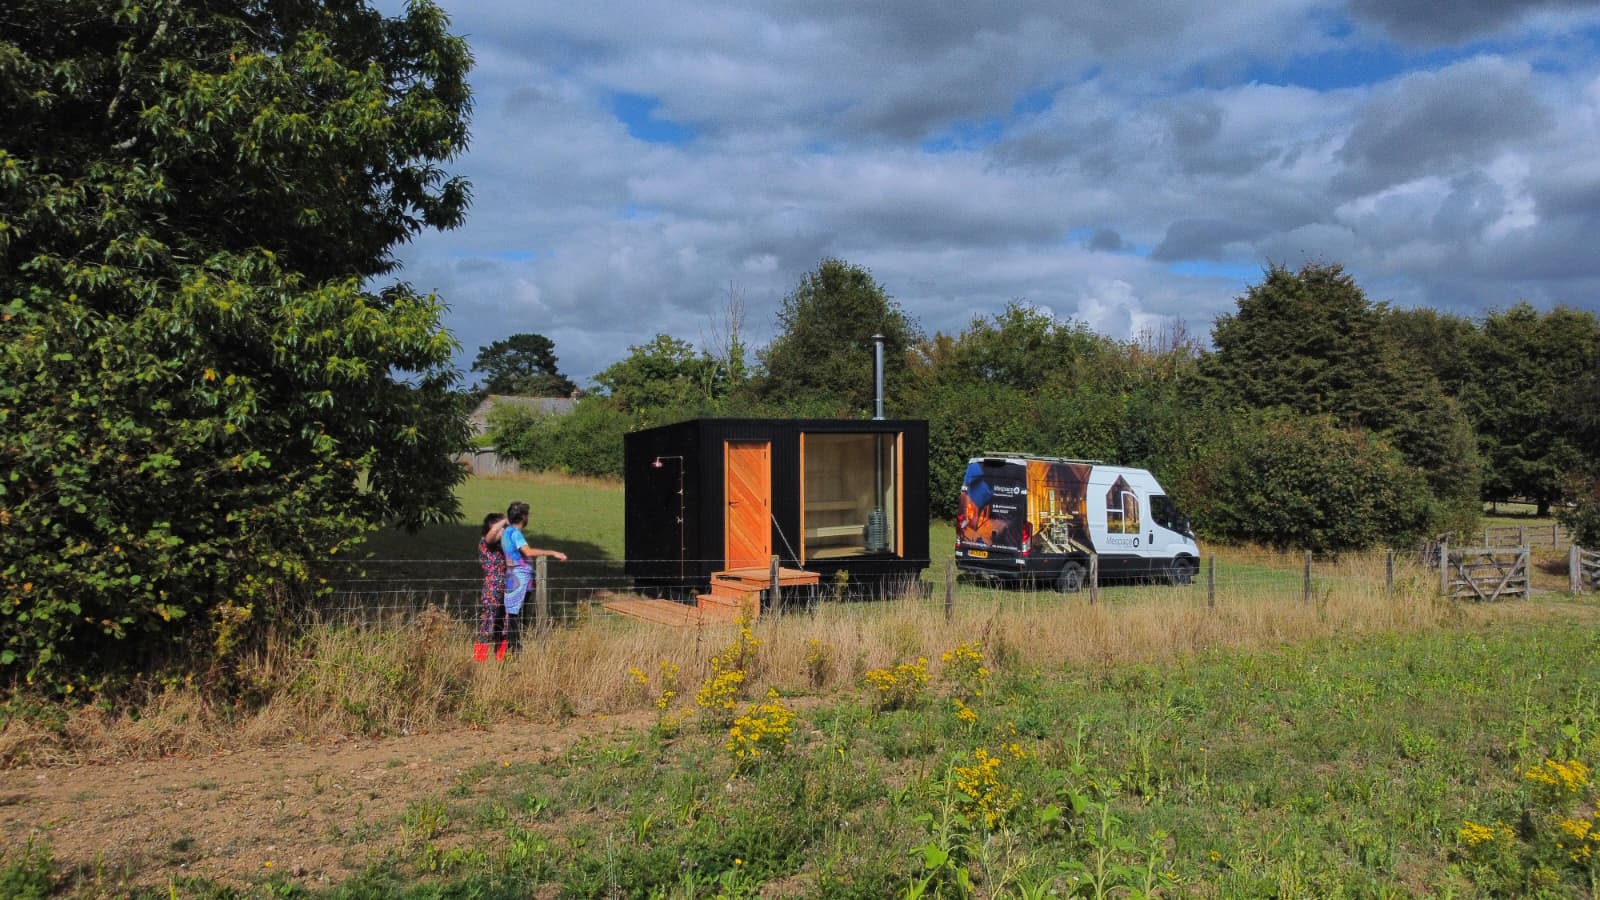
More than an added extra
Wellness is becoming an increasingly important driver behind where and why people choose to stay. Canopy & Stars reports that 70% of Brits now cite relaxation and wellness as their main goal for a holiday – with younger guests increasingly looking to switch off from technology, slow down and reconnect with nature.
For hospitality operators, that creates an opportunity to offer something beyond accommodation alone.
Saunas are among the most sought-after additions across the accommodation bookings, alongside hot tubs and outdoor baths. But perhaps more importantly, they lend themselves naturally to the kind of slower, nature-led experience guests are increasingly seeking.
A beautifully designed sauna doesn’t just add another facility. It creates a ritual, a reason to step outside and something memorable that can help differentiate a stay in an increasingly competitive market.
A small addition to your site. A much bigger part of the guest experience.


A private space for you or your guests – the finer details

Large elevation of glass for expansive surrounding nature views

Off-grid solar powered LED atmospheric lighting

Extended canopy entrance with robe hooks and wood store

Wet room floor with removable slatted timber flooring for easy cleaning
Exterior Specification
- Choice of external finishes including Corten. Request brochure for full details.
- Natural ventilation for comfort control
- Extended canopy entrance with robe hooks and wood store
- Funky angled corrugated metal cladding available in a range of colours
- Certified FSC timber frame
- Rockwool insulation for excellent thermal and acoustic performance
- Mono pitch roof design for practical longevity
- 5.8 sqm external footprint
- 2.4m (W) x 2.4m (L) x 2.5m (H)
Interior Specification
- Large elevation of glass for fully immersive connection with surrounding nature
- Off-grid powered LED atmospheric lighting
- Wet room floor with removable slatted timber flooring
- Premium 13kw wood burning sauna stove
- Alder or Aspen interior cladding for a complete sauna experience
- Premium two-tier bench seating for up to four people
- Floor plan can be flipped
- A Sauna kit; to include bucket, ladle, thermometer and timer
- 4.2 sqm usable floor area


How do I order my own garden sauna cabin?
Every project starts with a hello.
Get in touch with our team to explore the Life Space sauna collection – from the classic Vista to our smaller Cove and Peak designs, or a fully bespoke sauna created around your space.
From first ideas through to final build, we’ll help shape the right sauna for you.
Reach out: [email protected]
How much will a sauna cost?
Pricing varies depending on the sauna model, specification and any site-specific requirements.
Our Cove, Peak and Vista saunas each offer a different footprint and level of finish, while bespoke designs are priced individually around your brief.
Your sauna can be collected from our South Devon workshop, or we can help arrange delivery to site. Depending on access, foundations and installation requirements, there may also be additional site preparation or transport costs to consider.
We’ll talk you through everything needed upfront, so you have a clear understanding of the full project cost before moving ahead.
What are your sauna lead times?
In short circa 8 weeks. This will depend on our current production capacity. At point of order we will confirm a target delivery date. The date will be fixed 2 weeks prior to delivery.
We give all our spaces, no matter what size, our full focus and attention to ensure you have the very best space.
If you have a specific deadline please communicate this at the point of ordering your sauna.
We’ll never compromise on our standards, respect for the environment or the safety of our team members.
Do I need planning permission?
Domestic outbuildings such as an outdoor sauna are considered to be permitted development and don’t need planning permission (where located within domestic curtilage). However, there are limits and conditions to this which could affect your proposed sauna location so please read Permitted Development guidelines on the Planning Portal.
For existing business ventures, it’s likely that there are limits and conditions to any existing planning permissions you have. It’s worth checking what you’re allowed. The team at Life Space Cabins are able to assist with planning applications as required and are happy to quote for this service.
What about foundations?
The sauna is designed to suit a variety of foundation solutions to best suit your site and the environment.
It can be simply placed onto an existing concrete slab, gravel mesh system, raised piers or groundscrews. We have several choices which will avoid the need for new concrete to be laid which means no concrete legacy, no mess, digging or the need for bulky deliveries.
We can guide you with the options for your project. The foundations will need to be prepared before the sauna delivery.
How is a sauna delivered?
The sauna can be collected from our workshop in South Devon or we can help you arrange transporation.
The delivery method will vary from project to project and we can assist you on what is most suitable for your site. In most cases a lift in using a HIAB crane lorry is the easiest solution.
*Delivery prices may vary where locations are more challenging and require a unique delivery and installation solution. Everything is possible! A site visit can be carried out prior to delivery if required (fees apply).
Can I customise or choose upgrades for my sauna?
Yes. Our sauna collection has been designed to offer a choice of sizes, styles and finishes, so you can find the right fit for your space and how you plan to use it.
Across our Vista, Cove and Peak models, there are selected options to personalise the look and feel of your sauna, including cladding and finish choices. Depending on the model, additional upgrades may also be available.
If you’re looking for something more individual, we also offer a fully bespoke design and build service. This gives us the freedom to create a sauna around your site, brief and ideas — whether that means a different footprint, alternative materials, additional glazing, a rooflight or a mobile design.
Our team can talk you through the options available for each model and help you decide whether one of our core designs or a bespoke route is the best fit for your project.
Upgrades and bespoke customisation may incur additional costs.
What about the quality and craftsmanship?
All Life Space Cabins spaces match our commitment to quality and playful thinking. By utilising considered and architectural design alongside our skilled craftspeople, we’re able to offer a level of luxury that goes beyond the expected and creates the best possible result for our clients.
We have specified high quality materials as standard, we have also completed our due diligence for this space to ensure that the sauna-specific materials such as Alder or Aspen interior cladding give you a complete sauna experience with longevity, finesse and practicality.
Is the sauna off-grid?
That depends on the model you choose.
Our Vista sauna can be configured as an off-grid option, combining a traditional wood-burning sauna stove with solar-powered lighting. This gives you greater flexibility when positioning the sauna, particularly on more remote sites where mains services may not be readily available.
Our Cove and Peak saunas are electrically powered and designed for ease and convenience, with remote-controlled operation allowing you to heat and manage the sauna with minimal fuss. These models will require a suitable electrical connection.
If you’re unsure which option is best suited to your site, our team can talk you through the practical requirements for each model and help you find the right route.
Is the sauna mobile?
Key to the Life Space Sauna design is its manoeuvrability and flexibility which allows you to take the space with you. Whether you’re moving house, or run a glamping venture or holiday rental business and need to move the sauna onsite as and when required. This is even easier if it’s on a trailer chassis – (*upgrade)
Is there an electric option?
Yes. Electric heating is available across our sauna collection, including the Vista, Cove and Peak.
Electric heating gives you greater control over temperature, making it easy to set and maintain a consistent heat. Depending on the setup, remote or WiFi control also allows you to pre-heat the sauna before use for added convenience.
For those who prefer a more traditional experience, the Vista can also be specified with a wood-burning stove.
You’ll just need to ensure the sauna is connected to a suitable power supply on site where electric heating is chosen.
How many people can a sauna accommodate?
Our Vista, Cove and Peak saunas comfortably seat up to four adults.
If you’re looking for something larger, our bespoke design route gives us more flexibility to tailor the footprint and seating capacity around your needs.
Can you help me create my own unique sauna?
Yes. Our in-house design and build team can create a fully bespoke sauna around your site, ideas and requirements.
From the initial concept through to design, detailing and build, everything is managed by our team under one roof. This gives us the flexibility to explore different footprints, layouts, materials, glazing and finishes, creating something that feels completely individual to you.
If our Vista, Cove or Peak designs aren’t quite the right fit, we’d love to hear about your ideas and explore what’s possible.
What are your payment terms?
Our payment schedule is structured around the key stages of your sauna project.
Once we’ve discussed your requirements and issued a personalised quotation, we’ll ask for a small deposit to confirm your specification and secure your place in our production schedule. At this stage, we’ll begin ordering materials and provide you with an anticipated delivery window.
If you have any questions about the process or payment stages, our team will be happy to talk you through everything.